
Multi-Tenant Shopping Center

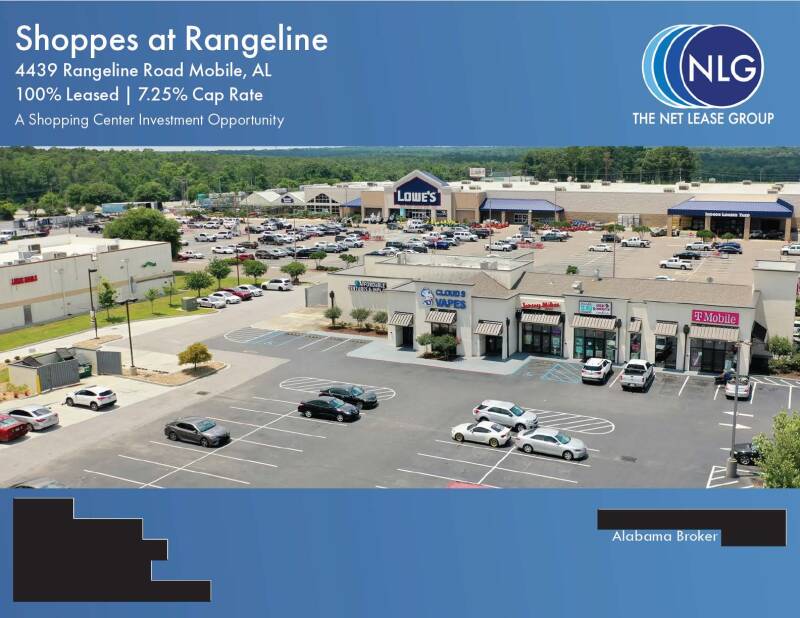
The Net Lease Group offered a fully leased, multi-tenant shopping center in one of its metro's most active retail corridors - shadow-anchored by a home improvement retailer and a grocer, with five NNN tenants, staggered lease expirations, and below-market rents built for long-term income stability. The story required communicating why this particular outparcel, in front of a dominant anchor and across from a newly opened demand generator, was structurally better positioned than its price suggested. That meant site context, traffic corridors, tenant covenant, and financial fundamentals all had to cohere inside a single book that felt polished enough for institutions without losing the approachability net lease retail buyers expect.
Photography Coordination

Coordinated on-site photography capturing the property's storefront, shadow anchor relationship, and parking field visibility that the aerial alone couldn't convey. The ground-level shots complemented the aerial to give buyers a full physical picture.

Site Plan Production & Investment Highlight Icons

Built the annotated site plan illustrating tenant configuration, parking field, access points, and the shadow anchor relationship, and designed custom icons for each investment highlight category, replacing generic placeholder graphics. The plan made a multi-tenant layout easy to read at a glance, while the icon set gave the highlights section visual cohesion.

Tenant Overview

Assisted with tenant profile write-ups for each of the five NNN tenants, summarizing lease guarantees, brand backgrounds, and operational context for prospective buyers.

Location & Market Overview

Wrote the location overview and surrounding market narrative, contextualizing traffic counts, anchor proximity, and nearby demand generators. Also created the location overview map and gathered the 3-mile demographic snapshot for the market section.

Create Your Own Website With Webador